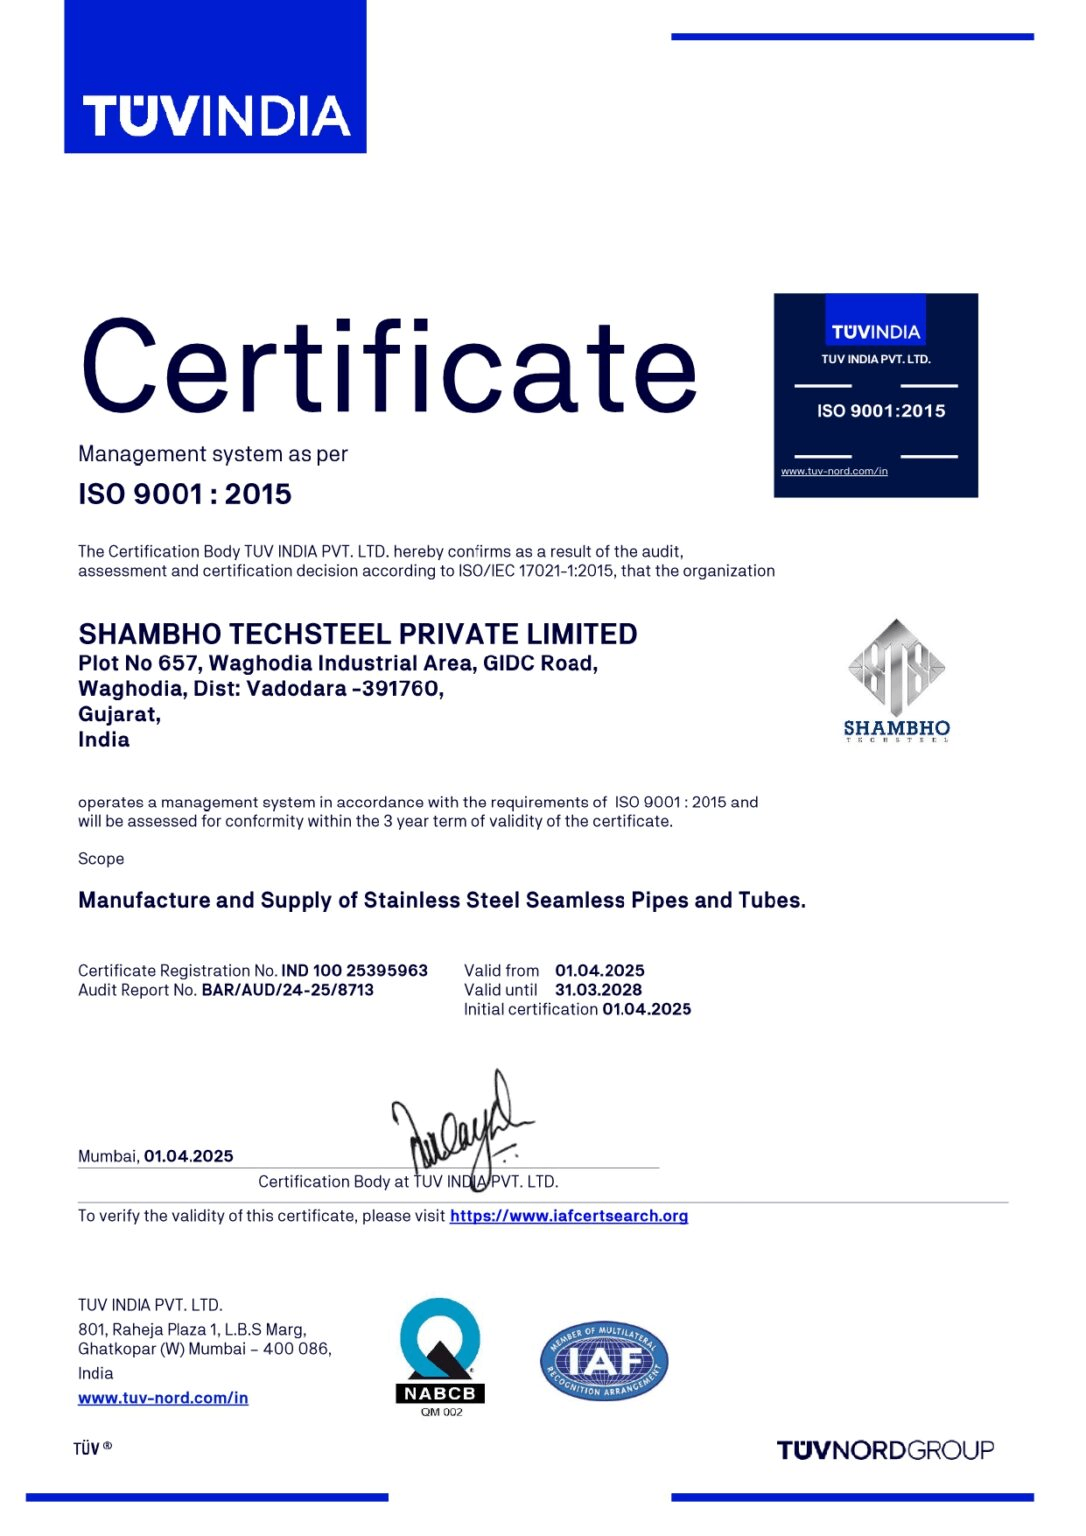
ISO 9001:2015
QUALITY MANAGEMENT SYSTEM

From raw material verification to final delivery inspections, Shambho Techsteel maintains the highest tier of domestic & international industrial compliance.
Our manufacturing processes are audited and validated by world-leading regulatory bodies to ensure structural perfection.
QUALITY MANAGEMENT SYSTEM
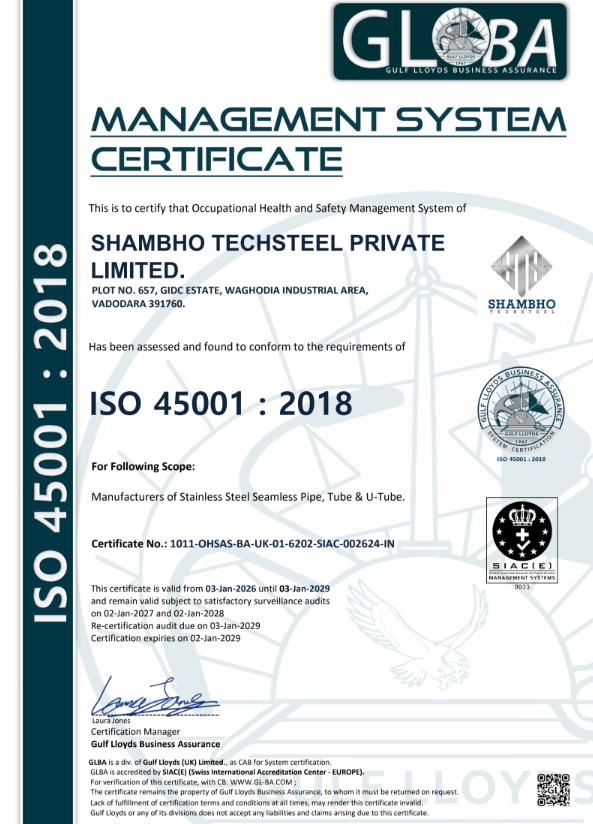
OCCUPATIONAL HEALTH & SAFETY MANAGEMENT SYSTEM
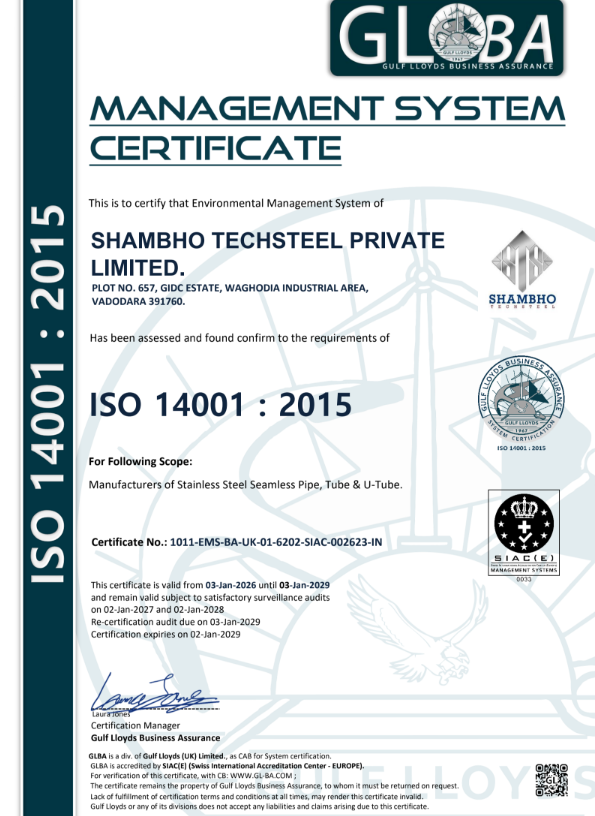
ENVIRONMENTAL MANAGEMENT SYSTEM
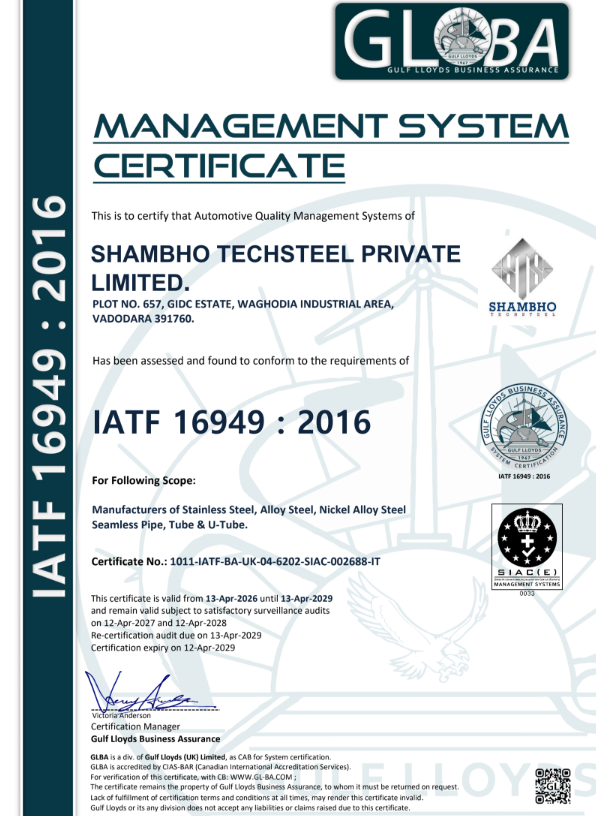
AUTOMOTIVE QUALITY MANAGEMENT SYSTEM
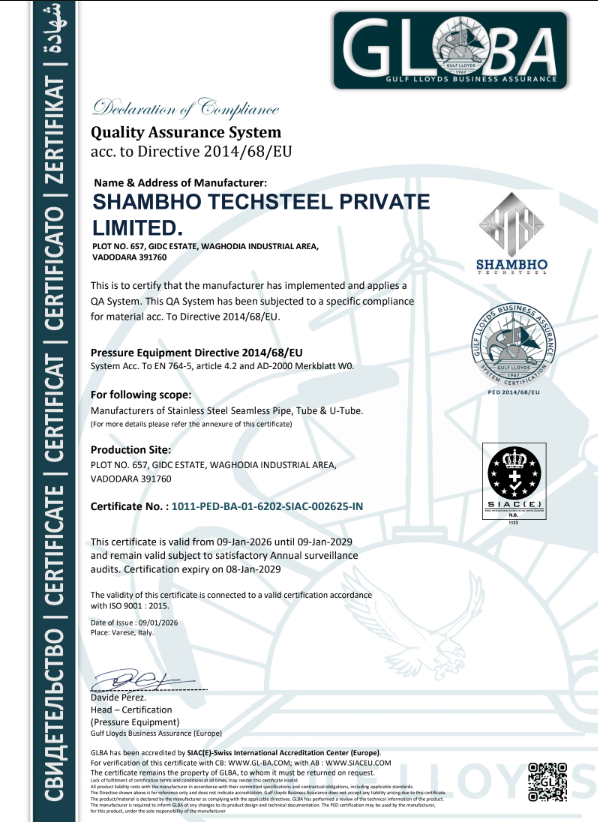
PRESSURE EQUIPMENT DIRECTIVE (QUALITY ASSURANCE SYSTEM)
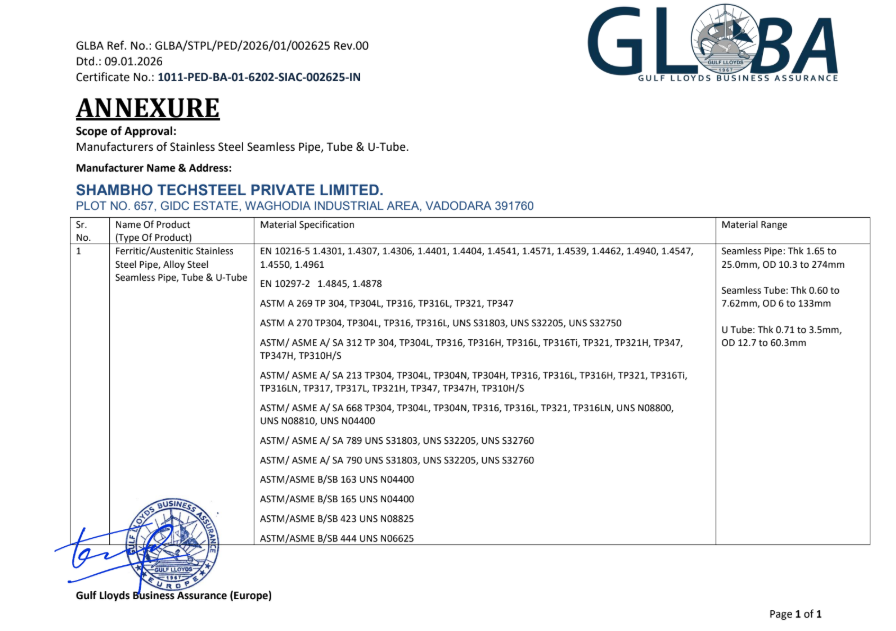
PRESSURE EQUIPMENT DIRECTIVE (QUALITY ASSURANCE SYSTEM)
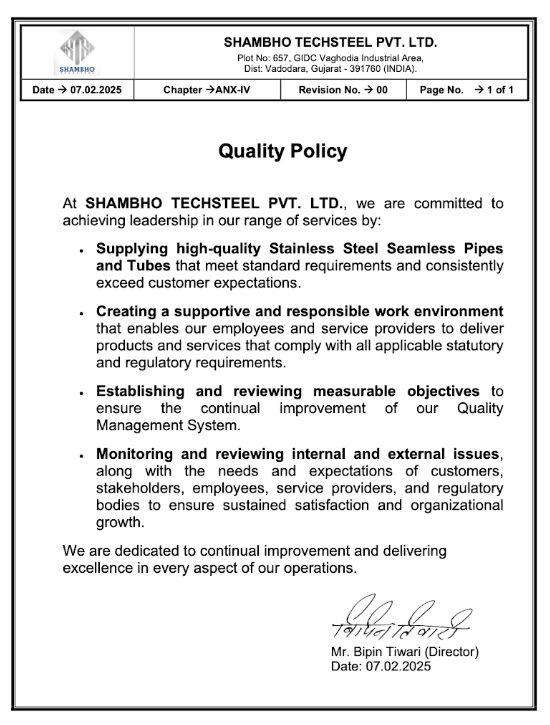
Quality you can rely on.
At Shambho Techsteel, quality is not a department; it is a fundamental requirement of every workflow. We employ rigorous metallurgical analysis at every stage of the lifecycle.
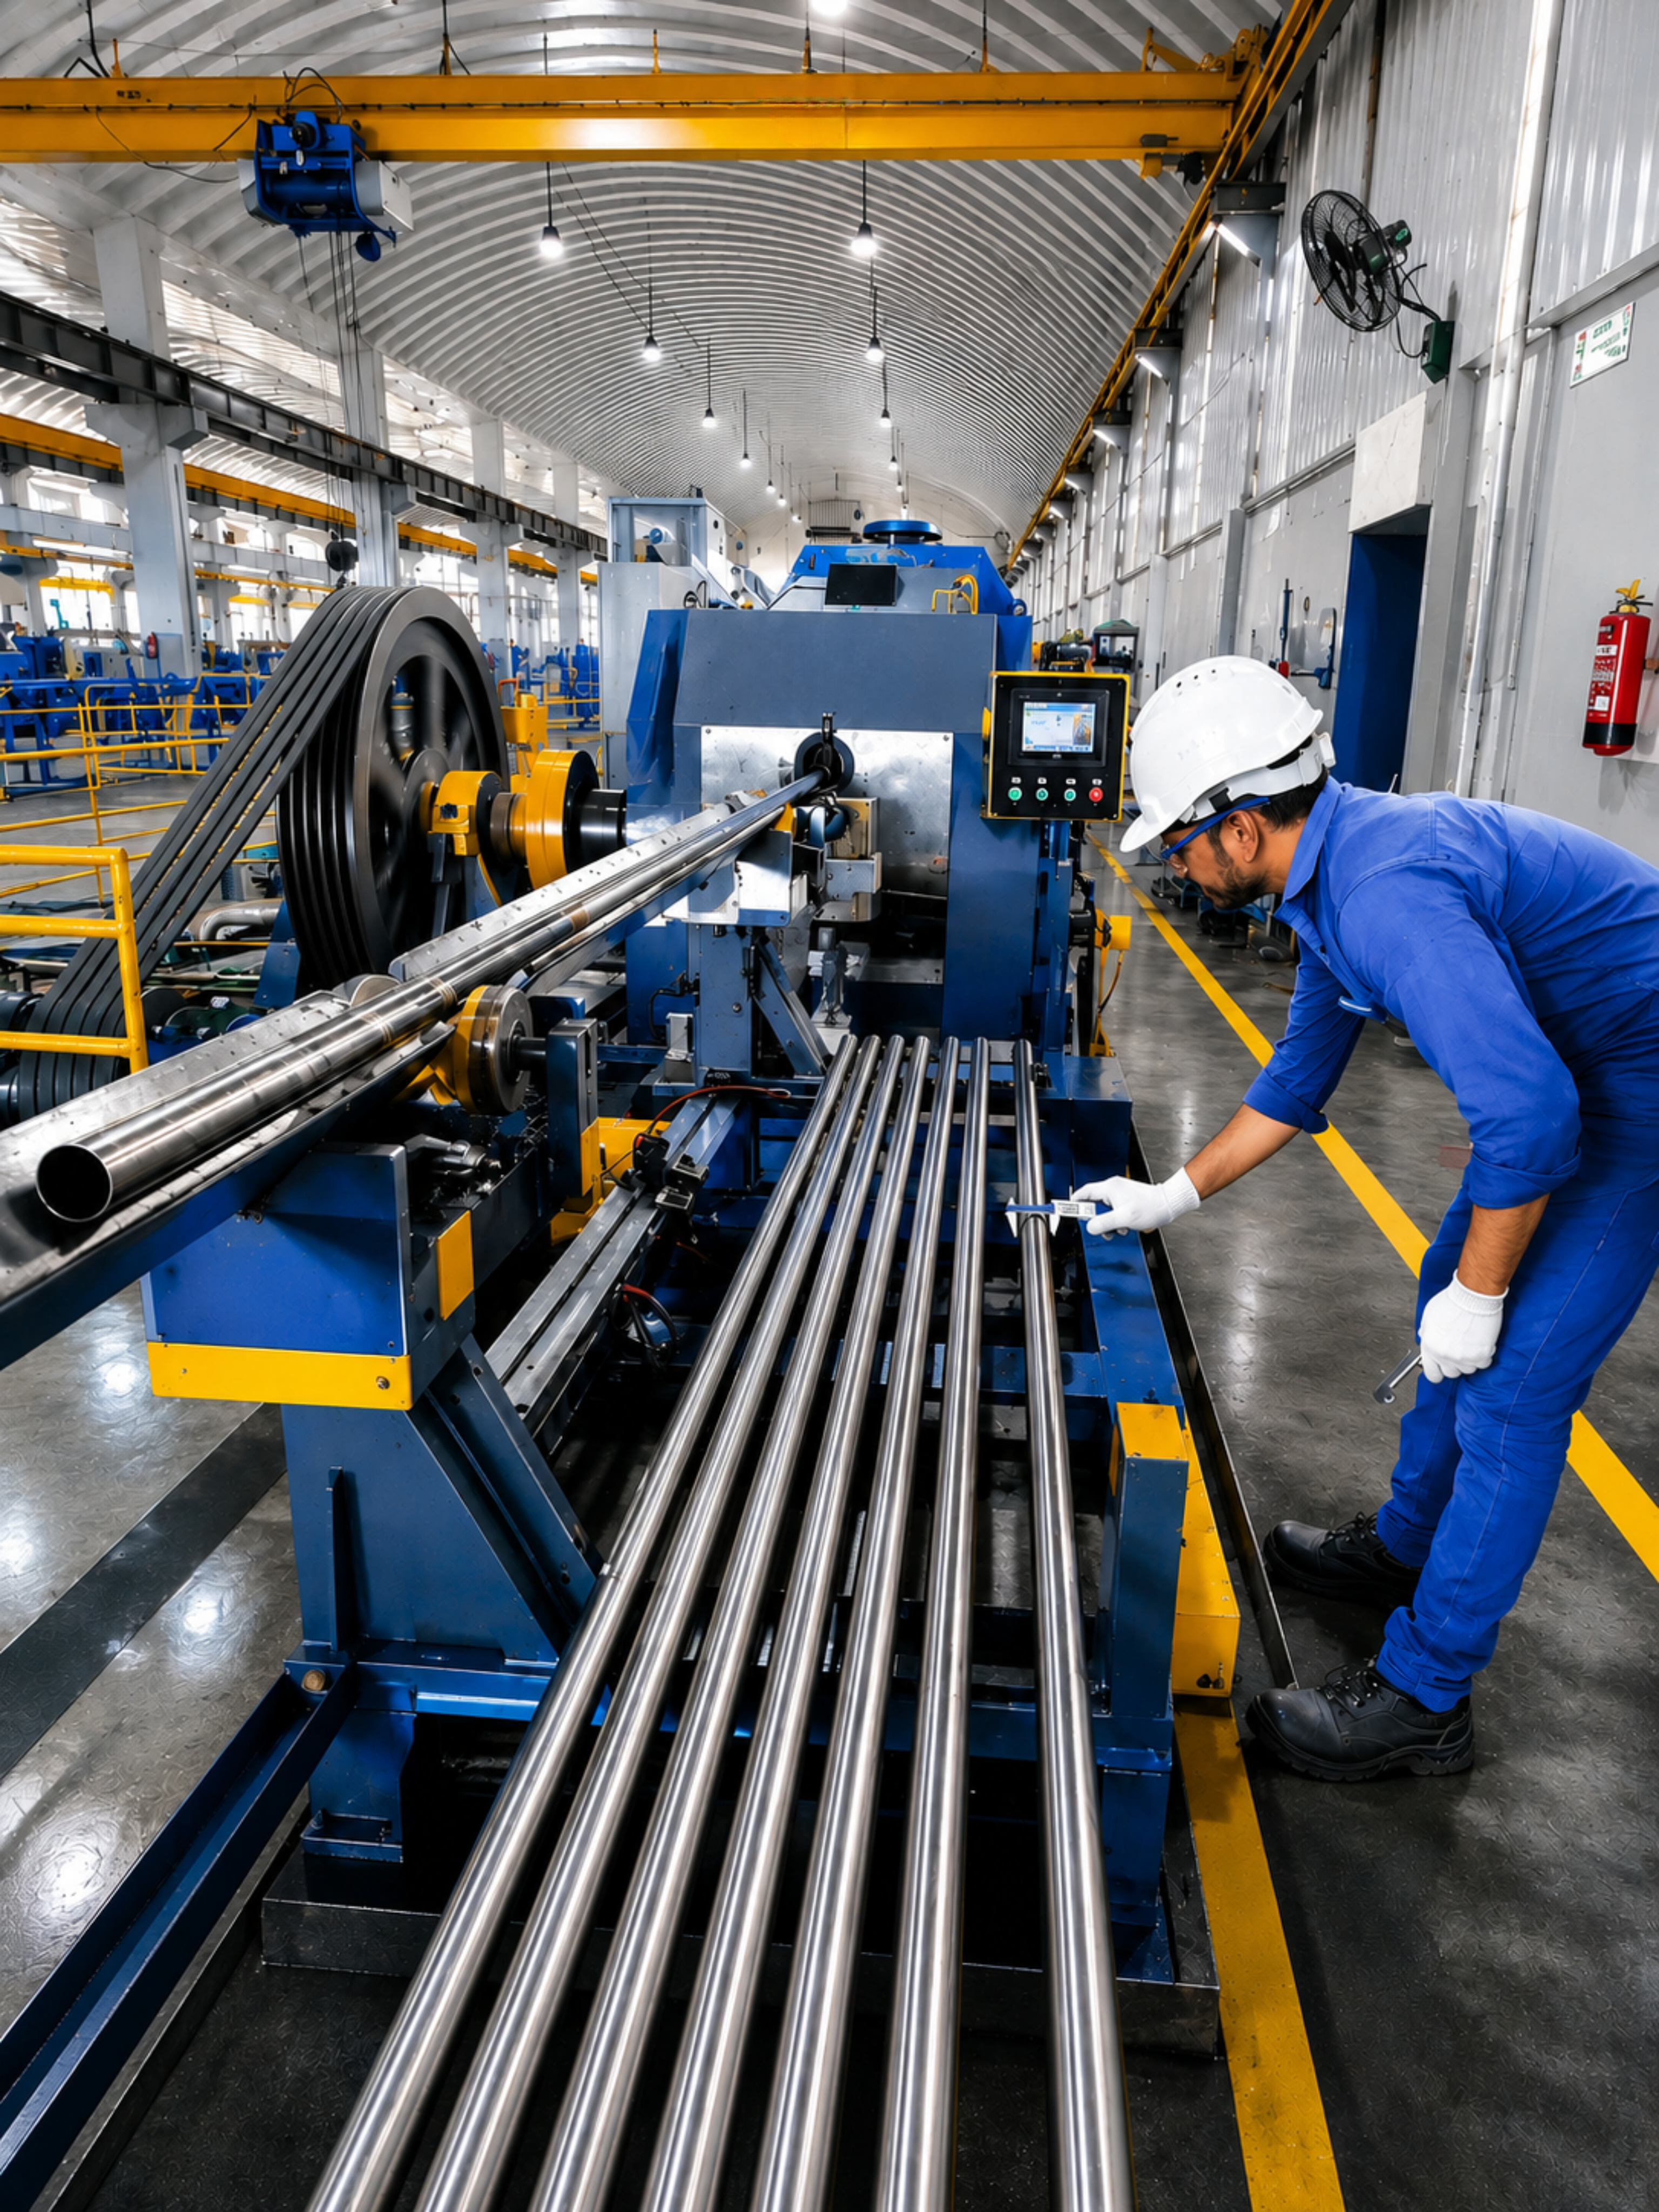

Verification of chemical composition for every heat.

Laser-guided measurements ensuring micron-level accuracy.

Barcode integrated tracking for lifecycle auditing.

24/7 automated sensor-based production logging.

Strict adherence to ASTM, ASME, API, and DIN standards.

Continuous feedback loops for process optimization.
We push our steel to its absolute limits in our Tier-1 laboratory to guarantee structural integrity under extreme stress.

Measuring yield strength, ultimate tensile strength, and elongation through controlled stress applications.

Evaluating the ductility of steel tubes by compressing them to specific distances without fracture.

Expanding the ends of tubes to ensure weld integrity and material elasticity under radial force.

Brinell, Rockwell, and Vickers testing to determine material resistance to localized indentation.

Intergranular Corrosion testing to detect susceptibility to grain-boundary attack in stainless steel.

Specific testing for welded pipes to verify the soundness of the weld seam under reverse stress.
Advanced diagnostic technologies used to identify internal flaws and surface irregularities without altering the product.

Using high-pressure fluids to verify leak resistance and structural soundness of pipes and vessels.

Electromagnetic testing to detect surface and near-surface defects in conductive materials.

High-frequency sound waves utilized to detect internal flaws and measure material thickness.

Positive Material Identification using X-ray fluorescence to verify metallurgical chemical signatures.

Professional certified inspectors conducting 100% surface audit under high-intensity lighting.

High-precision digital metrology to ensure every component matches CAD specifications exactly.
Every product is manufactured with uncompromising quality, precision, and consistency.